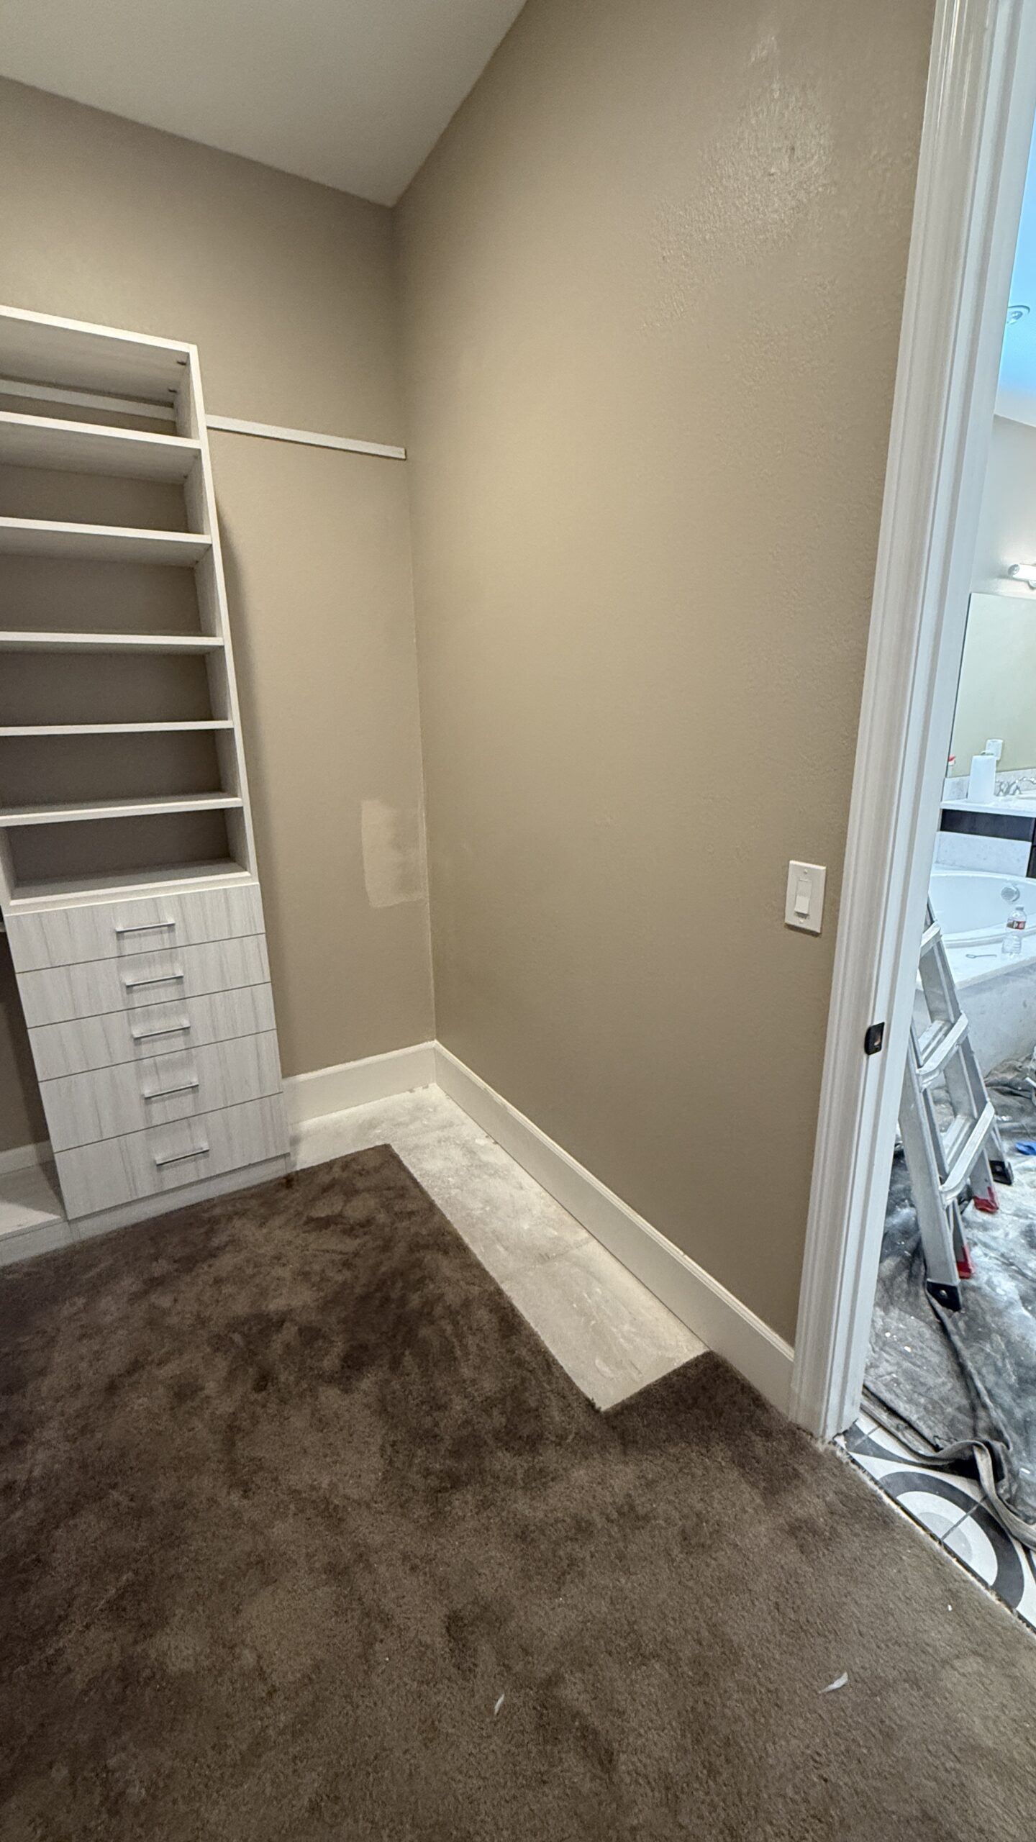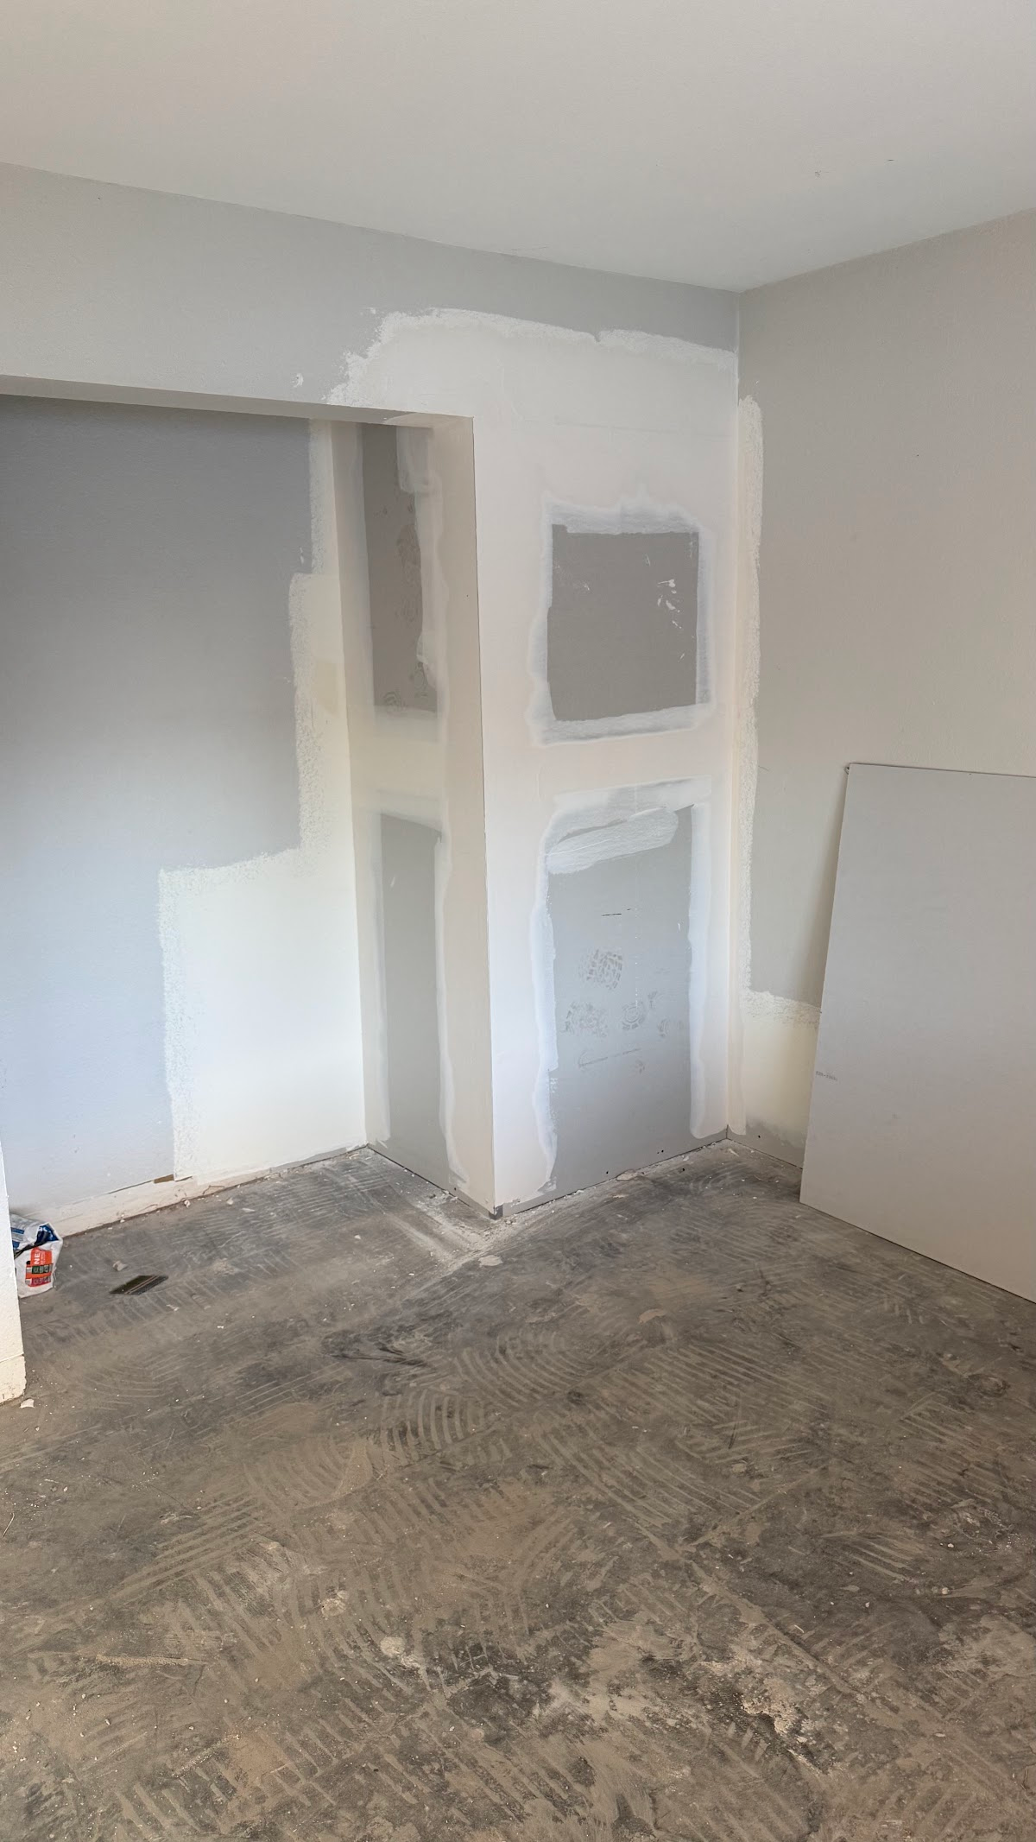


Today we transformed a standard closet into a custom built-in storage space for a homeowner in Las Vegas. What started as a simple reach-in closet is now a clean, modern built-in that looks like it was always part of the home.
In this real project breakdown, we’ll walk through every step of the process—from demo and framing to drywall, finish carpentry, and paint—and we’ll also cover what you should know if you’re thinking about a custom built-in closet in Las Vegas, Henderson, Summerlin, or North Las Vegas.
If you’re tired of clutter, wire shelves, and wasted space, this guide will show you exactly how a professional handyman crew can turn an ordinary closet into a high-end feature.
Project Overview: From Standard Closet to Custom Built-In
The homeowner called us because their original closet just wasn’t working anymore. It had:
- Old wire shelving
- Awkward hanging space
- No real drawers or cabinets
- Wasted dead space at the top and sides
They wanted something that looked clean and custom—more like a built-in cabinet wall than a basic closet.
Our solution was a floor-to-ceiling built-in closet system with:
- Stronger framing
- New drywall and smooth finish
- Built-in cabinets and drawers
- Open shelves for décor and storage
- A modern, custom look that matches the bedroom
This entire transformation happened inside an existing Las Vegas home, without the cost of a full remodel. It’s the kind of project that adds real value and makes daily life easier.
Step 1 – Demo: Removing the Old Closet
Every good closet remodel starts with a clean slate.
For this job, we began with a full demo of the old shelving and drywall inside the closet. That included:
- Carefully removing old wire racks and rails
- Cutting and removing tired, damaged drywall
- Pulling out any weak or non-structural framing
- Cleaning up dust and debris so we had a clear workspace
During demo, we always protect the surrounding areas. Floors are covered, furniture is moved or wrapped, and we keep the dust as low as possible. Las Vegas homes often have smooth or light-texture walls, so we pay extra attention to avoiding unnecessary damage.
Once everything was cleared, we could see the true bones of the closet and start planning the new built-in structure.
Step 2 – Framing the New Built-In Structure
With the old closet opened up, the next step was framing the new built-in.
Framing is what gives the closet its shape and strength. In this project we:
- Installed new vertical studs to support the built-in cabinet section
- Created solid side walls for the new storage towers
- Boxed in areas for drawers, shelving, and upper storage
- Ensured everything was level, square, and securely anchored
Las Vegas homes shift over time, especially with the desert soil and temperature swings. That means walls are not always perfectly straight. A big part of the job is adjusting the framing to make everything look perfectly aligned when the project is finished.
Proper framing is also what keeps heavy drawers, doors, and shelves from sagging later. This is one of the biggest differences between a DIY closet kit and a professionally framed built-in.
Step 3 – Drywall Installation, Taping, and Texture
After framing, it was time to close everything back up with new drywall.
We hung new drywall over the framed areas, then:
- Taped and mudded all seams and corners
- Applied additional coats of joint compound for a smooth finish
- Sanded between coats to blend the new and existing surfaces
- Matched the wall texture to the rest of the room
Texture matching is critical in Las Vegas homes. Many houses have a light orange-peel or knockdown finish, and if you don’t match it correctly, the repair stands out like a patch. Our goal is that no one can tell where the old closet ended and the new built-in begins.
Once the drywall was perfectly smooth and dry, the space was ready for primer and paint.
Step 4 – Painting and Interior Finishing
With the drywall complete, we primed the new surfaces and applied a fresh coat of paint to:
- The inside of the built-in
- The surrounding wall areas
- Any trim and new edges
The clean white finish gives the built-in a modern, custom look that brightens the entire bedroom.
At this stage the room already feels different: no more dark, cluttered closet; instead, you see a clean built-in structure that looks like part of the architecture.
Step 5 – Installing the Built-In Closet System
Once the structure and walls were ready, we installed the actual built-in closet components, including:
- Lower cabinets with drawers for folded clothes and storage
- Open shelving for décor, boxes, or baskets
- Tall vertical sections for hanging clothes
- Upper storage areas for seasonal items, bedding, or luggage
Everything was secured to the framing behind the wall for maximum strength. The result is a closet that:
- Holds more weight
- Uses every inch of vertical space
- Looks more like a piece of furniture than “just a closet”
The finished built-in completely changed the feel of the bedroom. Instead of a basic closet door hiding a mess, the homeowner now has a clean, modern storage feature that adds style, organization, and value.
Why Custom Built-In Closets Are Perfect for Las Vegas Homes
Las Vegas homes come in all shapes and sizes—from older single-story houses to newer builds in Summerlin, Henderson, and North Las Vegas. Many of them share the same problem: standard closets that waste space.
A custom built-in closet solves several issues at once:
- Maximizes Every Inch Tall ceilings and awkward corners often go unused. A built-in takes advantage of vertical height, corners, and full wall width.
- Keeps the Bedroom Cleaner When everything has a specific place—drawers, shelves, hanging space—you’re less likely to end up with piles of clothes on chairs or the bed.
- Adds Real Estate Value Buyers love storage. A well-designed built-in is a selling point, especially in competitive neighborhoods across Las Vegas and Henderson.
- Looks High-End Without a Full Remodel You don’t have to redo the whole room to get a luxury feel. A custom closet gives you that “model home” look without moving walls.
- Works With the Desert Lifestyle Many people in Las Vegas rotate clothes by season, keep extra bedding for guests, or store outdoor gear. Built-ins make that way easier.
Types of Built-In Closet Projects We Handle
This project was a closet-to-built-in transformation, but the same skills apply to many other storage projects, including:
- Walk-in closet remodels
- Reach-in closet upgrades
- Hallway linen closet conversions
- Bedroom wall-to-wall built-ins
- Home office or media wall built-ins
- Closet + desk combinations for kids’ rooms
Because we’re a full handyman and renovation team, we can handle demo, framing, drywall, carpentry, and finishing all under one roof. That keeps the schedule tight and the quality consistent.
Custom Closet vs. Big Box Closet Kits
One question we hear a lot is: “Why not just buy a closet kit from a big box store?”
Those kits can be useful in some situations, but they come with limitations:
- They rarely use the full width and height of the closet
- They depend on the existing structure, which may not be straight or strong
- They often look like add-ons instead of true built-ins
- They usually can’t solve deeper problems like bad drywall, cracked framing, or poor layout
For this Las Vegas homeowner, a simple kit would never have created the clean, custom look they wanted. By rebuilding the structure and finishing everything properly, the new closet looks like part of the home, not a temporary storage solution.
How Long Does a Closet Transformation Like This Take?
Every project is different, but a closet remodel similar to this one typically follows a timeline like:
- Day 1: Demo, initial framing, and cleanup
- Day 2: Finish framing and hang new drywall
- Day 3: Tape, mud, and first sanding
- Day 4: Final coats, sanding, and texture
- Day 5: Paint and install built-in components
Some projects go faster, some a bit longer, depending on the size of the closet, how much structural work is needed, and dry times for texture and paint.
Because we work all over Las Vegas, Henderson, Summerlin, North Las Vegas, and Boulder City, we’re used to scheduling around real life—kids, pets, work hours, and HOA rules.
Cost Factors for a Custom Built-In Closet in Las Vegas
While exact pricing depends on the job, here are the main things that affect the cost of a closet upgrade:
- Size of the closet or wall – Larger spaces require more materials and labor.
- Level of demo and repair – Old damage, previous remodels, or poor construction can add repair work.
- Type of built-in system – Basic shelving and rods cost less than full cabinets and drawers.
- Finish level – Simple paint and trim are more budget-friendly than premium finishes and hardware.
- Add-ons – Lighting, doors, mirrors, and specialty hardware can change the total price.
We’re always happy to walk a homeowner through different options so they can match the project to their budget without sacrificing quality.
Signs It’s Time to Upgrade Your Closet
You might not notice your closet is “bad” until you see how a good one works. If any of these sound familiar, it may be time for an upgrade:
- You can never find what you’re looking for
- There’s a pile of clothes living permanently on a chair
- The top shelf is a dead zone full of random boxes
- The rods are sagging or pulling out of the wall
- The closet feels dark, cramped, or unfinished
- You avoid opening the door when guests are over
A custom built-in closet doesn’t just look better—it makes your daily routine smoother. Getting dressed, putting things away, and keeping the bedroom clean all become easier when the closet actually works for you.
Why Work With a Local Las Vegas Handyman Team?
There are national closet companies and online “design your own” tools, but working with a local handyman and renovation crew gives you some big advantages:
- We understand local construction styles and common issues in Las Vegas homes
- We can handle demo, framing, drywall, texture, and finish—not just the closet system
- If a wall is cracked, out of square, or damaged, we can fix it the right way
- You get one point of contact instead of multiple contractors
- We’re nearby if you ever need adjustments, additional shelving, or other projects
Most of our closet jobs come from homeowners who first hired us for something small—like drywall repair, door installation, or handyman work—and then called us back for bigger upgrades once they saw the quality.
Other Services We Offer Around This Type of Project
Closet upgrades often happen as part of a bigger plan to refresh a bedroom or hallway. Along with built-in closets, we also help Las Vegas homeowners with:
- Drywall repair and patching
- Interior painting and trim work
- Door replacement and hardware upgrades
- Baseboard and casing installation
- TV wall mounting and cable hiding
- Small carpentry projects and custom shelving
So if your closet is driving you crazy but the rest of the room also needs some love, we can put together a plan that tackles everything step by step.
Service Areas
We provide closet remodels, built-in installations, drywall, and handyman services throughout:
- Las Vegas
- Henderson
- Summerlin
- North Las Vegas
- Boulder City and nearby communities
If you’re not sure whether your home is in our service area, you can always call or text and we’ll let you know.
Ready to Transform Your Closet?
This real project is a perfect example of how much difference a custom built-in can make. In just a few days, a basic closet turned into a modern storage system that:
- Uses space more efficiently
- Looks cleaner and more high-end
- Adds value to the home
- Makes everyday life easier
If you’re thinking about a custom built-in closet, drywall work, carpentry, or handyman services in Las Vegas or Henderson, we’d be happy to take a look at your space and give you options.
Call or text: 702-752-0758 for a friendly, no-pressure estimate on your next project.
7 Powerful Built-In Closet Planning Checks
Use the project above as a starting point for a design conversation, then plan around your own room and belongings. A built-in should fit how you use the space, rather than simply reproduce a photograph. These seven checks help define an estimate and a layout before demolition or ordering. Keep your approved drawing, finish selections and written scope together so everyone works from the same decisions.
1. Inventory What You Actually Store
Separate hanging clothing, folded items, shoes, bags and occasional-use belongings before choosing the layout. Measure representative items that are unusually long, wide or deep. A built-in designed around your inventory can allocate space more usefully than one divided into identical compartments. Tell the designer which items you use daily and which can go higher. Keep the inventory practical; the goal is to establish storage priorities before deciding how many drawers and shelves the finished unit should contain.
2. Measure the Room and Door Movement
Have the actual opening and surrounding room checked before approving sizes. Wall surfaces, baseboards, ceiling height and floor conditions can affect how a built-in fits. Include door swings, nearby furniture and the space needed to open drawers. A unit that fits the opening on paper may still interfere with daily movement. Ask the installer to explain which measurements are final and which remain provisional until the existing closet is removed. Confirm those details before materials are purchased.
3. Confirm the Support and Attachment Plan
Discuss the wall construction, storage loads and the manufacturer’s installation requirements. Proper attachment matters for shelving, drawers and tall storage components. The CPSC Anchor It resource provides background on furniture tip-over prevention and following manufacturer instructions. Ask the installer how the proposed built-in will be secured to the actual location. Do not assume that an attractive finished face establishes that the concealed attachment is suitable for the intended use.
4. Compare Materials and Visible Finishes
Review samples for the finish, hardware and exposed edges when possible. Decide which surfaces will be visible when doors and drawers are open. A built-in can include different materials in different areas, so the estimate should identify what is being supplied. Ask how new trim will meet existing baseboards and whether nearby walls will need painting. Keep the selected color and hardware information with the drawing, and approve substitutions before they are ordered or installed.
5. Separate Storage Work From Other Trades
If the layout affects lights, outlets, vents or another service, identify that early. A built-in project should have a clear division between carpentry, wall finishing and work that requires an appropriate specialist. Do not hide access that needs to remain available. Discuss the sequence before closing openings or installing fixed cabinets. Our drywall service information can help define related finishing work, but the actual scope should describe the specific closet and adjoining surfaces.
6. Arrange Temporary Storage and Room Access
Empty the existing closet before the agreed start date and arrange somewhere dry and accessible for the contents. Ask whether the room can remain occupied during each stage. A built-in transformation may involve several visits for removal, preparation, installation and finishing. Confirm where materials can be staged without blocking movement. Share parking, gate and community restrictions when scheduling. Discuss dust protection and cleanup so you understand what the room should look like between visits and after completion.
7. Test Daily Use at the Walkthrough
Open the doors and drawers, review shelf positions and check the agreed finish details with the installer. Ask about hardware adjustments, cleaning instructions and load limits where applicable. Keep the product information rather than guessing how a new surface should be maintained. Compare the completed built-in with the approved drawing and list any unresolved items clearly. For your own project, request an estimate with room photographs, a storage inventory and the finish you have in mind.
Related Closet Finishing References