
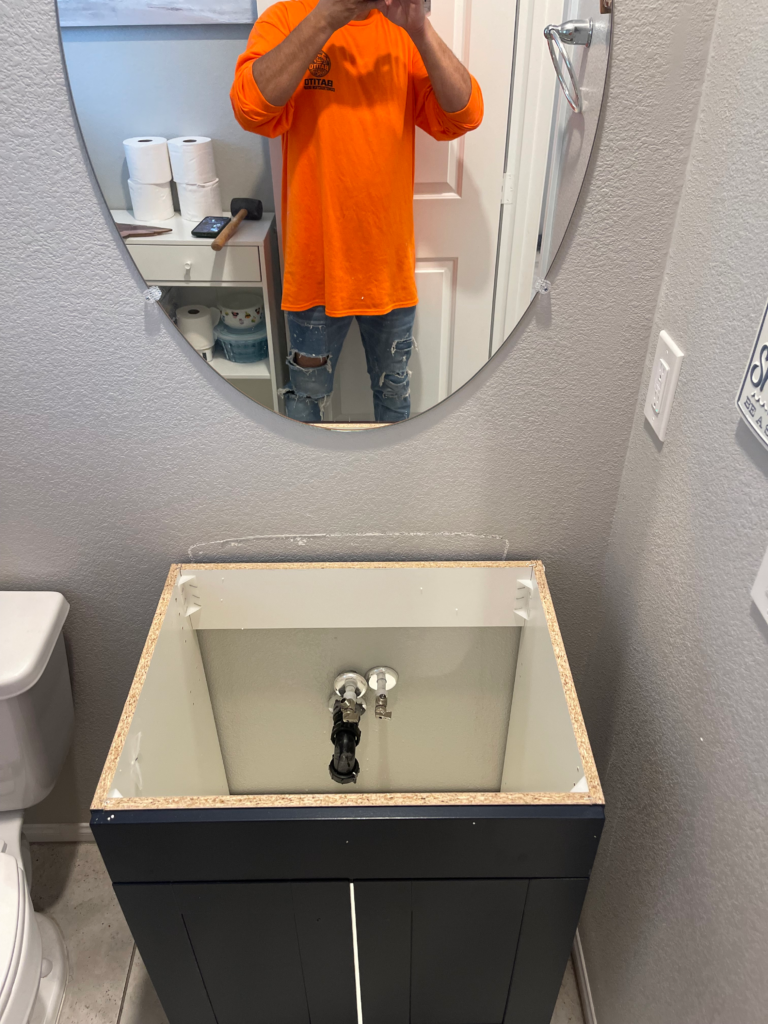
Commercial restroom remodeling in Las Vegas often starts with a practical problem: a customer bathroom looks worn out, employees keep reporting fixture issues, or a newly leased office needs a cleaner, more professional finish. Successful commercial restroom remodeling begins by deciding what needs repair, what should be replaced, and how the work will fit around daily business operations.
Call 4 Handyman helps business owners and property managers discuss restroom improvements in Las Vegas, Henderson, and North Las Vegas. From wall repairs and accessories to a coordinated interior refresh, the first step in commercial restroom remodeling is reviewing the existing space and defining a clear scope. Call 702-752-0758 to discuss the property and the changes you have in mind.
When a Commercial Restroom Needs More Than Another Patch
A loose dispenser or a damaged door stop may be a simple maintenance item. Repeated repairs across several surfaces can point toward a more organized renovation. Peeling finishes, damaged partitions, stained wall areas, broken tile, and worn hardware should be considered together so that one repair does not interfere with the next.
For example, replacing a sink before deciding whether the surrounding wall and countertop need work can create avoidable rework. Painting over an unresolved leak can leave the original problem hidden behind a fresh finish. For commercial restroom remodeling, start with the cause of the damage, then plan the visible improvements.
If the space also needs work outside the restroom, our commercial remodeling services in Las Vegas provide a starting point for discussing a broader interior project.
Choose Between a Restroom Refresh and a Larger Remodel
A finish refresh generally keeps the existing arrangement while improving worn surfaces and accessories. A larger remodel may involve changes to fixtures, partitions, utilities, or the layout. Those are different scopes, and the estimate should make that distinction clear.
- Finish refresh: wall repairs, painting, caulking, mirrors, dispensers, trim, and selected hardware.
- Coordinated replacement: several worn components updated together, with surrounding finishes repaired as needed.
- Layout or system changes: a separately reviewed scope involving fixture locations, electrical work, ventilation, or other building systems.
Before selecting products, have any proposed layout or system changes reviewed for the property’s applicable requirements. A cosmetic improvement should not be treated as proof that the whole restroom meets every accessibility or building requirement.
Commercial Restroom Remodeling: Check Materials Before Ordering
Take photos of the full room and close views of damaged areas. Record the number of restrooms, whether they serve employees or customers, and which items must remain. Existing conditions matter as much as the appearance you want.
Check the walls around sinks and toilets for staining or soft areas. Note loose flooring, failing sealant, damaged partition anchors, doors that do not latch, and accessories that pull away from the wall. Report recurring leaks or odors during the initial discussion rather than treating them as separate issues after the finish work begins.
Fixture concerns can be discussed alongside our plumbing repair services. The exact work, required trades, and service scope should be confirmed after reviewing the property.
Commercial Restroom Remodeling Finishes for Daily Use
A business restroom has to function through repeated use and cleaning. Choose materials with maintenance in mind: accessible replacement hardware, surfaces suited to the intended use, and products compatible with the cleaning routine. Review manufacturer instructions before approving the final material list.
Flooring decisions should consider the existing base, transitions at the doorway, moisture conditions, and the product’s suitability for a restroom. A finish that looks attractive in a photograph may be a poor match for the actual space. If tile is part of the plan, discuss preparation and installation together through our tile installation services.
Mirrors, paper dispensers, soap dispensers, hooks, and other accessories should be planned as a group. Confirm their locations before patching or painting so that old mounting holes and new installation points can be addressed in the right order.
Schedule Commercial Restroom Remodeling Around Your Business
For an occupied office or retail space, the schedule needs to account for access, noise, dust, deliveries, and restroom availability. Identify who can approve changes and who will provide keys or building access. Ask whether the property has specific work hours, elevator rules, loading restrictions, or cleanup requirements.
Where more than one restroom exists, discuss whether a phased approach is practical. Where there is only one, agree on the operational plan before work starts. Evening or weekend work, if available for the project, should be included in the agreed schedule rather than assumed.
For a new lease or a wider office renovation, review the restroom work as part of your commercial tenant improvement project so that responsibilities and sequencing are clear.
What Affects Commercial Restroom Remodeling Cost?
A useful estimate is based on the actual room and agreed work. Restroom size alone does not describe the condition of the walls, the amount of preparation, the quality of selected fixtures, or the difficulty of gaining access.
- The number of rooms and components being updated.
- Repairing existing finishes versus removing and replacing them.
- Hidden damage discovered after materials are removed.
- Keeping the current layout versus relocating fixtures or utilities.
- Material selections, availability, and delivery timing.
- Access restrictions, protection of occupied areas, and work scheduling.
Request a written scope that identifies included work, exclusions, material responsibilities, and how unforeseen conditions will be handled. A photo-based conversation can help organize the request, but some conditions need an on-site review before pricing can be finalized.
Commercial Restroom Remodeling in Las Vegas, Henderson, and North Las Vegas
Whether the property is an office in Las Vegas, a retail suite in Henderson, or a managed business space in North Las Vegas, provide the exact address when requesting a review. Building management arrangements, access, and existing conditions vary from property to property.
After the improvement work, smaller repairs may be handled through a separate maintenance plan. Our commercial handyman services cover a range of ongoing property maintenance needs.
Common Questions Before a Business Bathroom Upgrade
Can we keep the current restroom layout?
Keeping the layout may be practical when the existing arrangement suits the proposed use and has been reviewed as needed. Confirm that before ordering fixtures or committing to a finish-only scope.
Can a worn restroom be updated without replacing everything?
Sometimes. A targeted refresh can address sound surfaces, accessories, and hardware while retaining items in good condition. Recurring leaks, damaged substrates, or unsuitable existing components need attention before cosmetic work.
What should I send when requesting an estimate?
Send the property address, full-room photos, close views of damage, a list of desired changes, the number of restrooms, and your target schedule. Include building access rules and explain whether the business will remain occupied.
For additional background, see the ADA.gov business accessibility overview. Confirm the products and requirements that apply to your particular project.
7 Smart Steps for Commercial Restroom Remodeling
- Photograph existing fixtures, walls, flooring and accessories.
- Identify leaks and damaged materials before selecting finishes.
- Separate cosmetic work from proposed layout changes.
- Confirm products, quantities and delivery dates.
- Agree on building access and restroom availability.
- Review the written scope and handling of hidden damage.
- Walk through the finished room and document remaining items.
Use this commercial restroom remodeling checklist to organize the estimate conversation. It helps connect the condition of the room with the products and sequence of work. Keep a copy of the approved selections so replacements and future maintenance are easier to arrange.
Compare Commercial Restroom Remodeling Estimates Item by Item
Before approving commercial restroom remodeling, compare the same scope across estimates. List demolition, disposal, wall preparation, fixtures, accessories and final finishes separately. Confirm who purchases each item and who checks it when it arrives. A lower total may cover fewer tasks, so compare the inclusions rather than the headline price alone.
For commercial restroom remodeling in an occupied property, ask how deliveries and material storage will be handled. Keep customer routes clear and arrange a suitable location for tools and supplies. If an unexpected condition changes the work, request the revised scope and price before that extra work starts.
Close Out the Commercial Restroom Remodeling Work
Schedule a walkthrough when the agreed work is ready for review. Check doors, latches, dispensers, mirrors and visible finish edges. Operate fixtures and note anything that needs follow-up. Keep product names, color references and care instructions together for the person who maintains the building.
Commercial restroom remodeling is easier to maintain when the handover includes the details behind the finished appearance. Record which products were installed, what cleaning methods the manufacturers recommend and who to contact about unresolved items. Do not assume a finish walkthrough replaces any separate inspections required for the project.
Discuss related property repair services, Henderson service availability, North Las Vegas repairs and our company when organizing the work.
Build a Clear Commercial Restroom Remodeling Scope
Identify the People Who Make Decisions
Before a product list is finalized, identify the owner, tenant, property manager and person who will approve selections. One person may manage the budget while another controls building access. Put those responsibilities into the project notes. This prevents a delivery or installation from being delayed because the person on site cannot authorize the next step.
For commercial restroom remodeling in a leased property, discuss the proposed work with the appropriate property representative before ordering materials. Record who is responsible for existing damage, new improvements and future maintenance. A conversation about the finishes alone may leave important coordination questions unanswered. Keep the approved scope available to everyone directly involved in the work.
Make a Room-by-Room Inventory
Give each restroom a simple identifier and list its components. Include the door, lock, closer, partitions, mirrors, dispensers, countertop, sink, faucet, toilet, wall finishes and floor. Mark each item as retain, repair, replace or review. This inventory makes it easier to distinguish a complete room update from a few individual maintenance tasks.
Use photographs to support the inventory. A full view shows how the components relate to one another, while a close view documents damaged edges or mounting points. Avoid relying only on product photographs from a supplier. The existing room determines which preparation and access tasks will be needed before the selected products can be installed.
Separate Visible Finishes From Underlying Problems
A stained ceiling, soft wall area or repeatedly failing sealant may require investigation before finish work proceeds. Record the observed condition without assuming its cause. The first commercial restroom remodeling estimate should explain which existing conditions are visible and which may only become clear when materials are removed.
If additional damage is found, pause the affected portion of the work long enough to document it and agree on the next step. Keep the original scope and the revised work separate. A clear change record helps both the customer and the service team understand how the project differs from the initial request.
Review Commercial Restroom Remodeling Products Before Purchase
Two products with similar appearance may have different mounting requirements or maintenance needs. Obtain model information and installation instructions for the actual selections. Confirm dimensions, finish, quantity and included parts. A photograph of a display does not establish that the boxed product contains every component needed for the planned installation.
For commercial restroom remodeling, check how replacement parts will be sourced after the project. Standardize accessories where that is practical for the property. If different soap or paper dispensers are selected for every room, future stocking and repairs become harder to organize. Ask the person responsible for cleaning and supplies to review the choices.
Coordinate Wall Work With Accessories
Decide where mirrors, dispensers, hooks and other accessories belong before final wall finishes are applied. Removing an old unit can expose mounting holes, a different paint color or damaged backing. Identify those tasks in the scope so the wall is prepared once rather than patched after each new accessory arrives.
Keep a marked photograph or simple room sketch showing the approved selections. Any required placement review should happen before installation. A neatly installed accessory can still create a problem if it conflicts with another component or does not suit the room’s required use. Discuss those relationships as part of planning.
Commercial Restroom Remodeling Protection and Daily Cleanup
Identify the path workers and materials will take through the building. Discuss floor protection, nearby furniture, storage and areas that remain occupied. If the restroom is near a reception desk or customer entrance, explain which activities would be especially disruptive. The schedule should reflect the business’s actual operations.
A commercial restroom remodeling plan should describe how the work area will be left at the end of each work period. Agree on debris handling, storage of materials and who can enter the area. Do not assume that a partly completed room can be returned to normal use without a specific discussion.
Keep Deliveries and Work Sequencing Connected
Confirm key product availability before removal begins. If an essential fixture is delayed, the interruption may last longer than expected. Where possible, review delivered items for damage, correct finish and included parts before they are needed. Record any substitution and obtain approval rather than treating a similar-looking product as automatically acceptable.
Coordinate tasks in an order that protects completed work. Underlying repairs and necessary preparation come before final finishes. Accessory installation and touch-ups should be planned around the selected materials. Each property has different constraints, so the final sequence should be agreed for the particular room instead of copied from an unrelated project.
Use a Commercial Restroom Remodeling Handover List
When the room is ready, compare it with the inventory created at the beginning. Confirm which items were retained, repaired or replaced. Record any remaining work, the responsible person and the planned follow-up. A written list is easier to manage than several separate conversations about small unfinished details.
Keep product instructions and finish references with the property records. Include the agreed cleaning guidance and any supplier warranty documents that came with the materials. Commercial restroom remodeling creates a better-maintained space when the person taking responsibility for it understands both the completed work and its ongoing care.
Plan Related Repairs Without Expanding the Scope by Accident
During a restroom review, owners sometimes notice damaged trim, a worn hallway floor or a nearby wall that also needs painting. Record these as separate items. Decide whether to include them in the current project or schedule them later. This keeps the estimate useful and avoids assuming that every nearby defect is covered.
For finish coordination, see our painting services. If damaged walls are involved, discuss drywall repair before choosing the final coating. Related work can be coordinated while each task retains a clear description and price.
Prepare One Complete Project Request
Combine photos, selected products, access instructions and the desired schedule in one request. Identify which items are essential and which are optional. This allows a commercial restroom remodeling review to focus on the work you actually want priced. Keep the latest version of the scope together so the owner, property manager and service team are working from the same information.
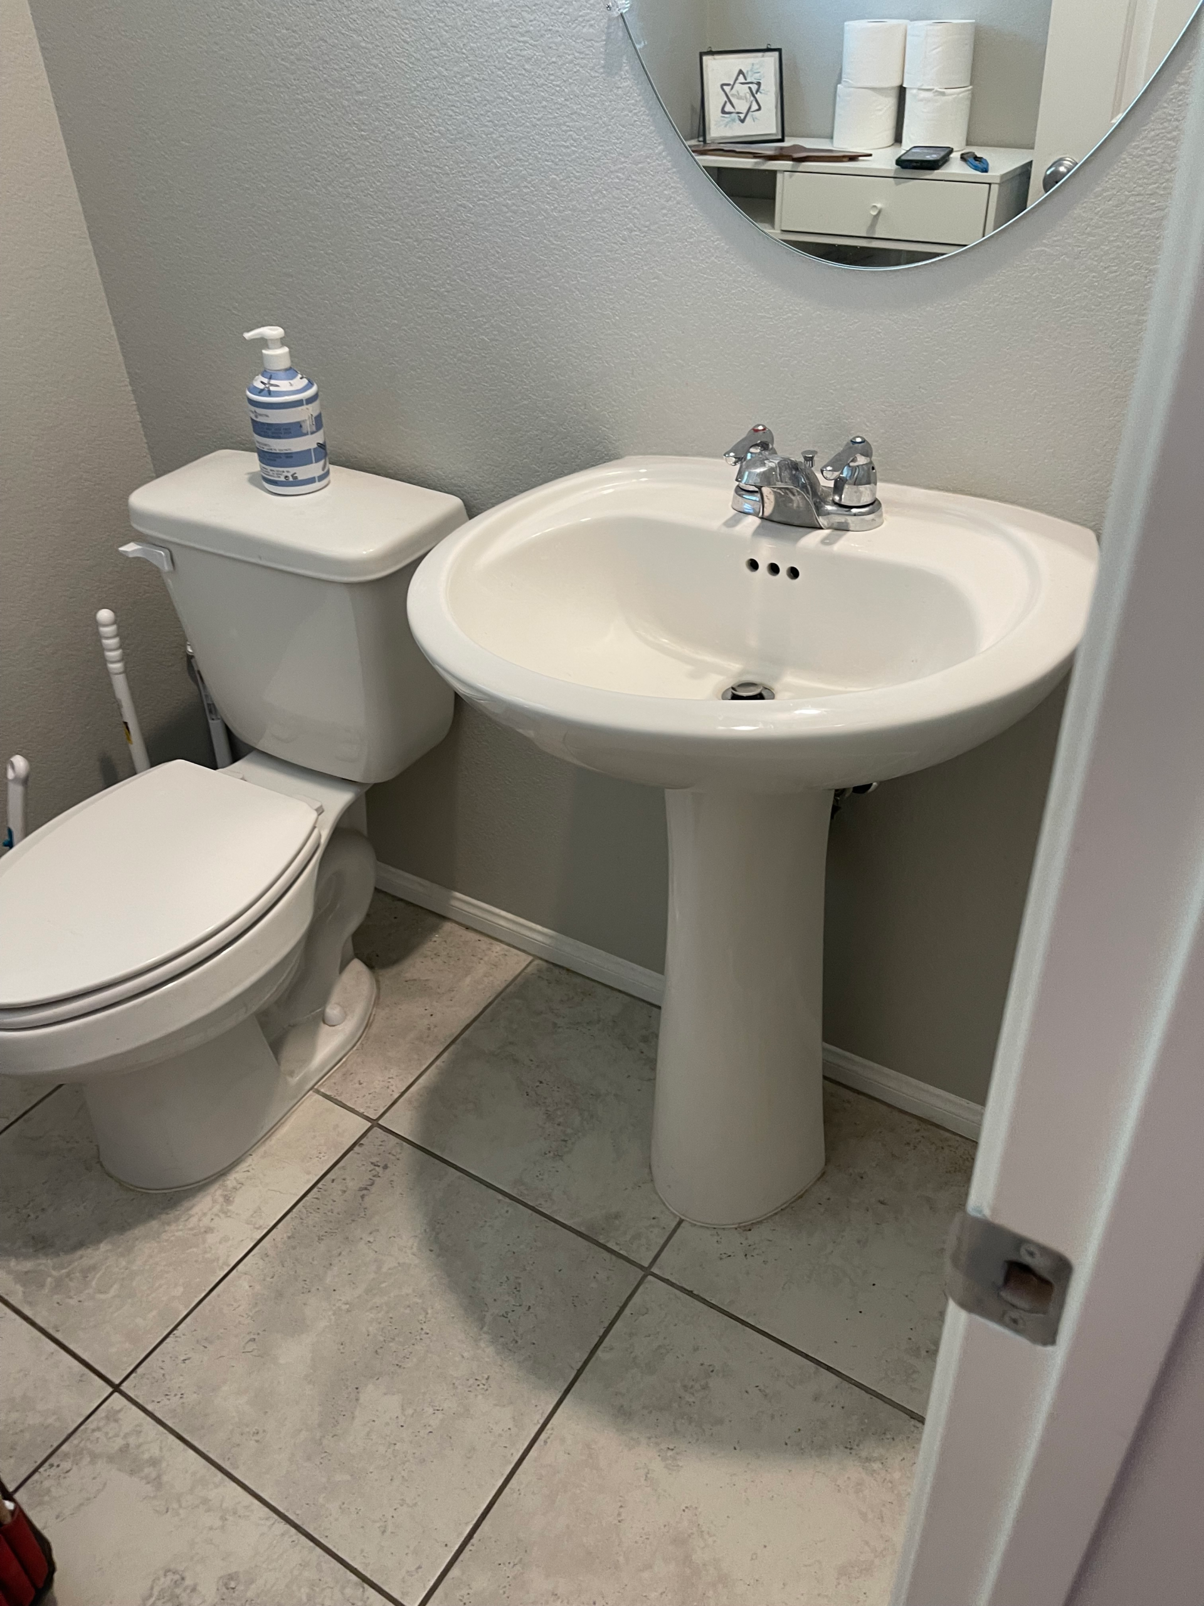
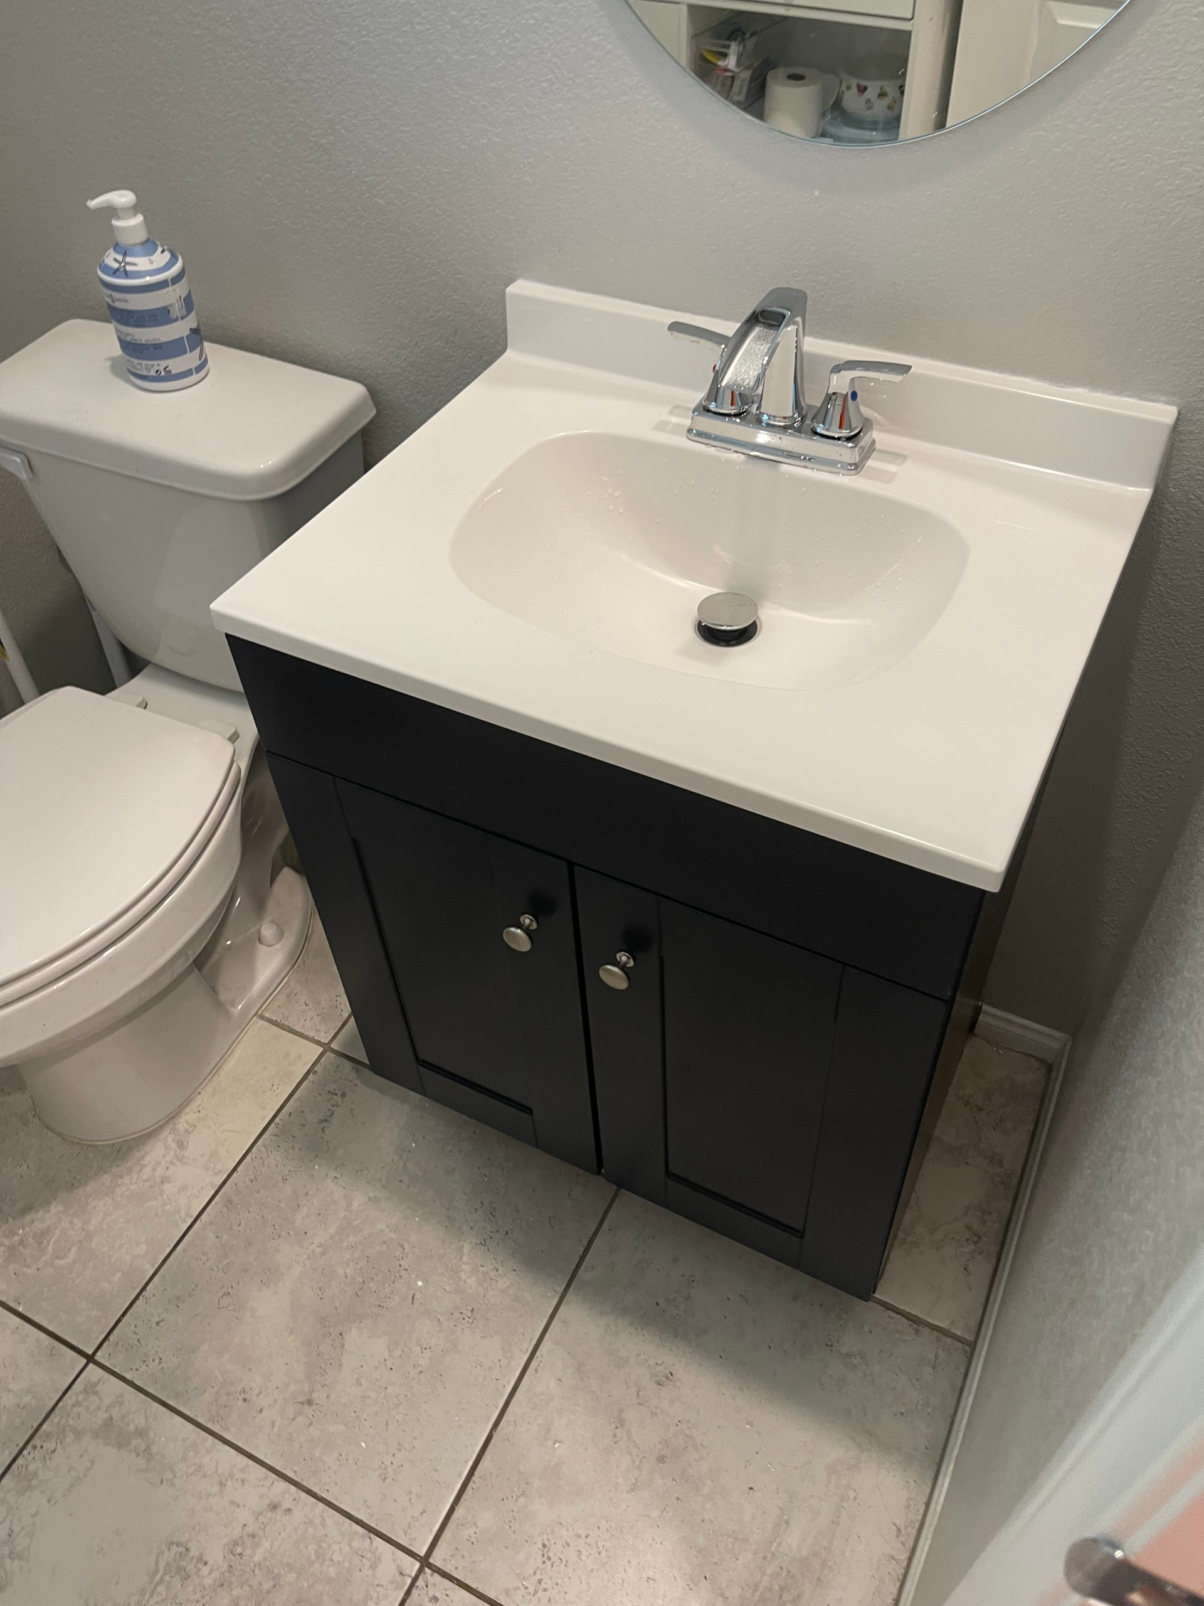
Visual References for Project Planning
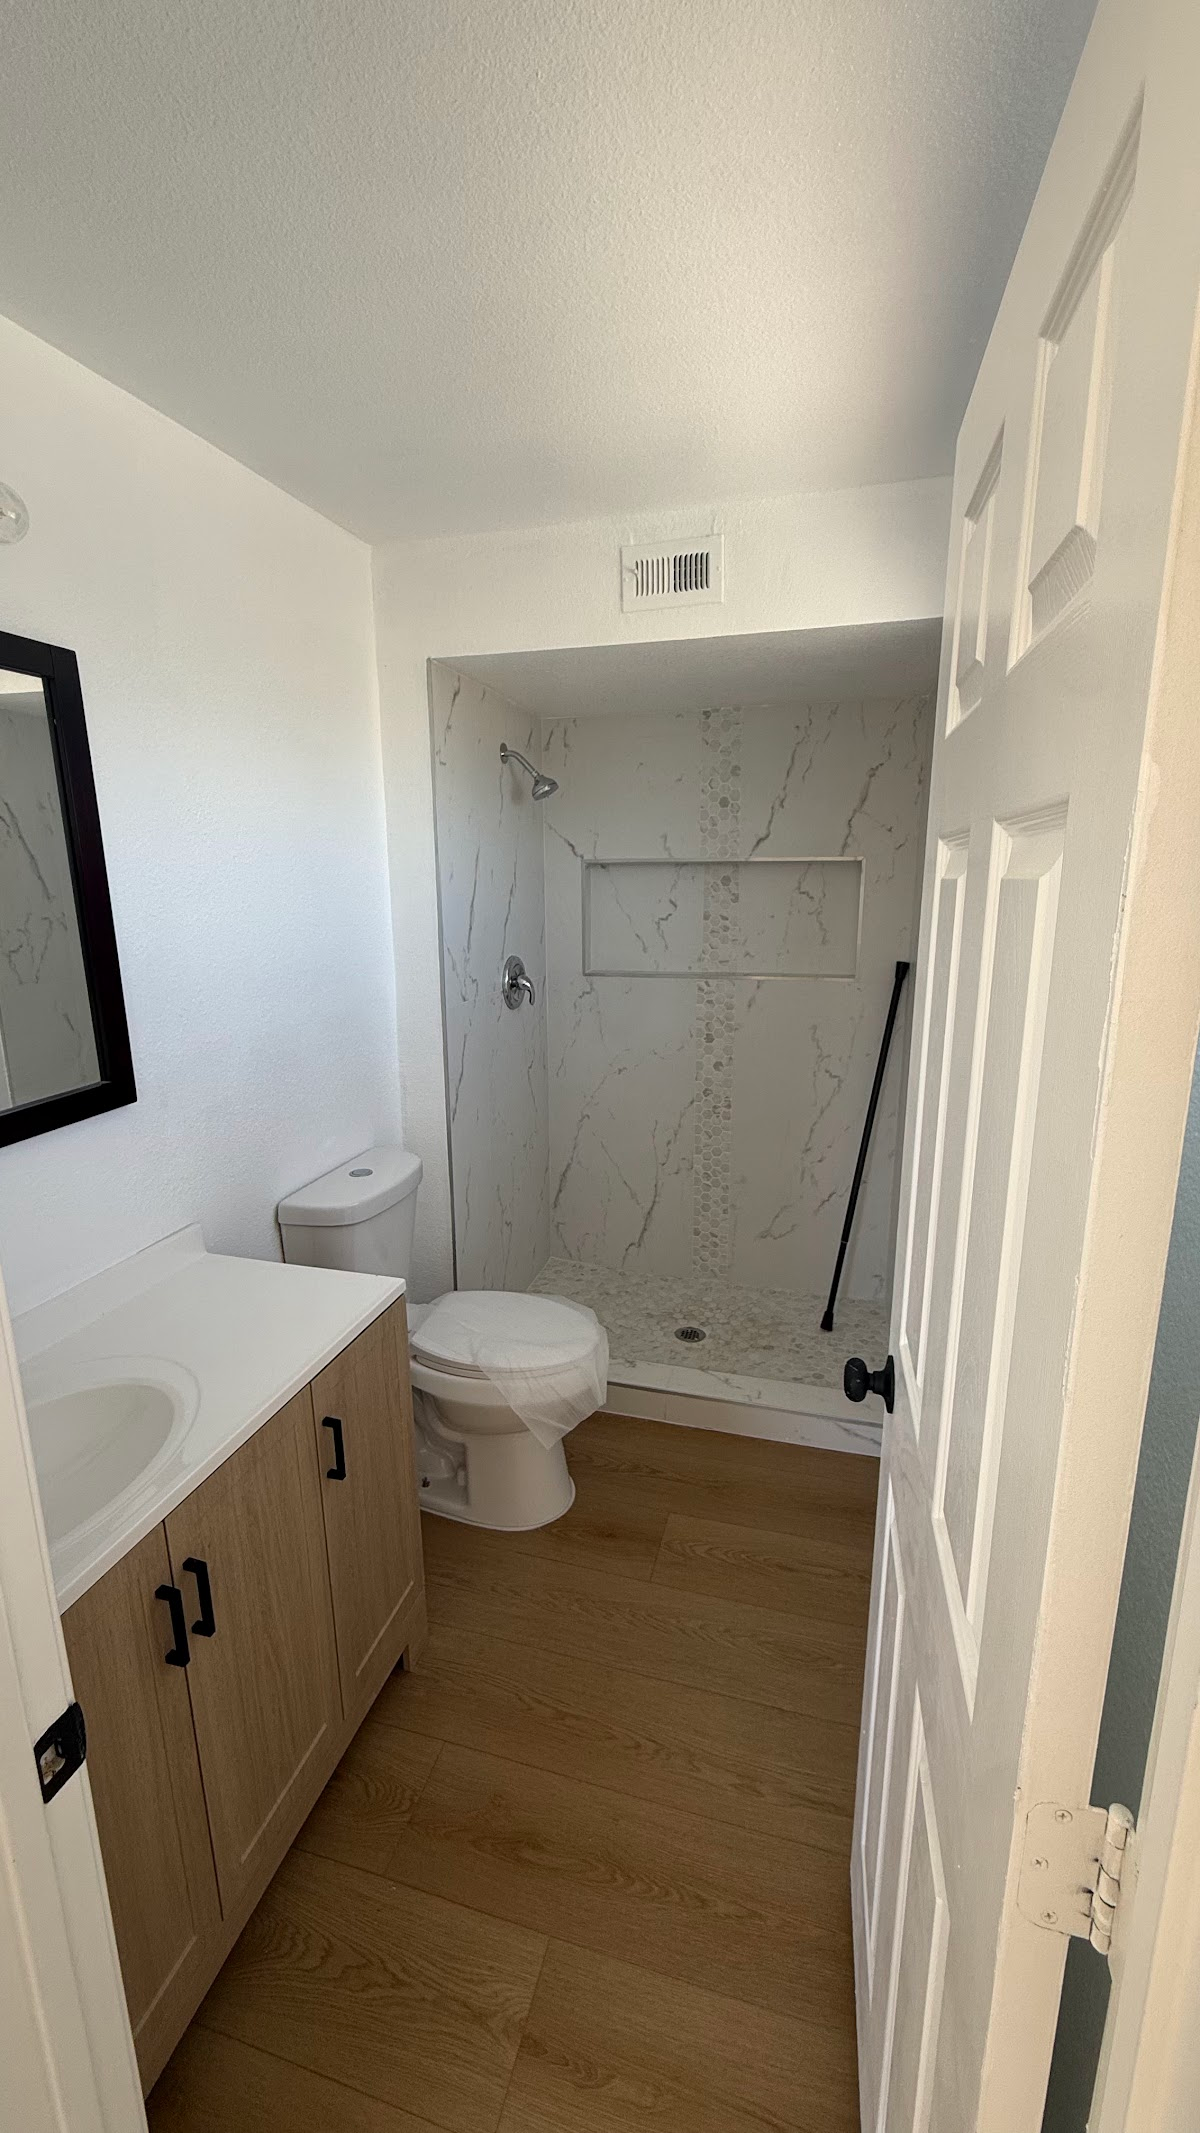
Discuss Your Commercial Restroom Remodeling Project
Planning commercial restroom remodeling in Las Vegas? Call 702-752-0758 or contact Call 4 Handyman to discuss your office, retail, or managed property in Las Vegas, Henderson, or North Las Vegas. We will review the requested improvements and confirm the work that fits your project.