
Bathroom Vanity Installation in Las Vegas
From a simple vanity replacement to a complete single-to-double conversion, Call 4 Handyman handles the full project from demolition through final plumbing connections.
We remove the old vanity, prepare the wall and floor, adjust the plumbing layout when needed, install the new cabinet or vanity box, set the countertop and backsplash, mount sinks and faucets, connect drains and water lines, and complete the surrounding finish work.
One Team
Removal, carpentry, plumbing, countertop, fixtures, drywall, paint, and finish work coordinated from start to finish.
Flexible Conversions
Single-to-single, single-to-double, double-to-double, freestanding, wall-mounted, and custom-fit vanity installations.
Clean Installation
Careful protection, precise leveling, secure anchoring, clean plumbing connections, caulking, and jobsite cleanup.
Local Service
Serving Las Vegas, Henderson, Summerlin, North Las Vegas, Anthem, Green Valley, and nearby communities.
Real Las Vegas Project: Single Sink to Double Vanity
These photos show an actual vanity upgrade completed by our team: removal of the original single-sink vanity, preparation of the wall and plumbing, installation of a new double vanity and countertop, two faucet installations, final plumbing connections, adjustments, testing, and cleanup.
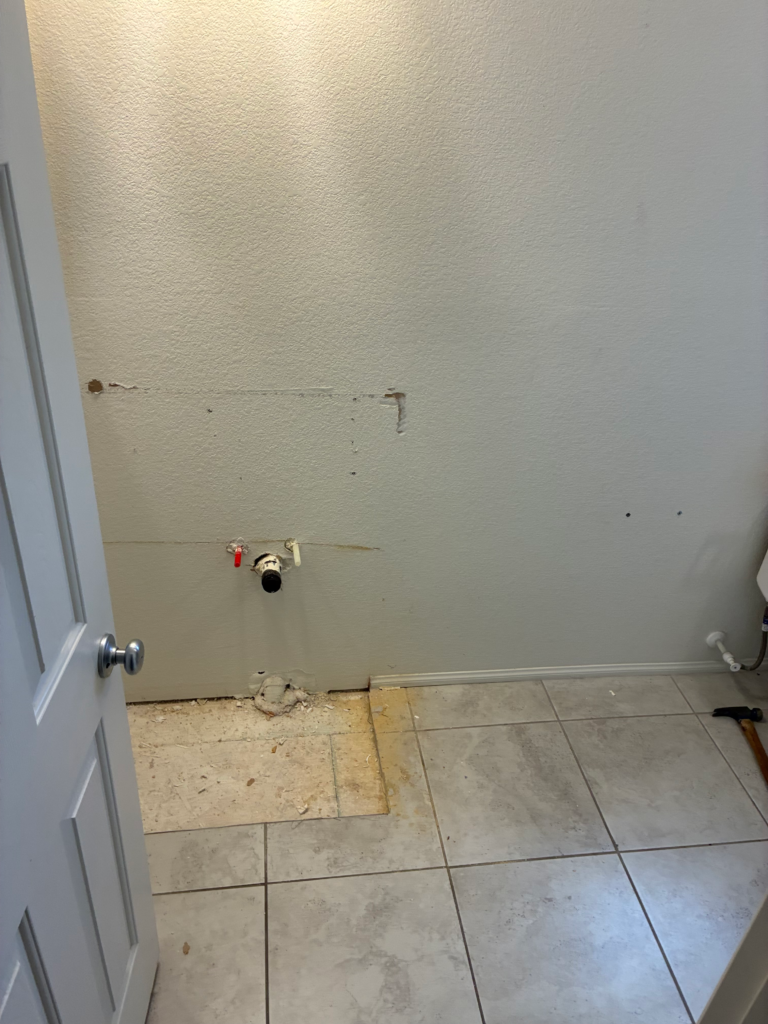
Before: old vanity removed and plumbing exposed
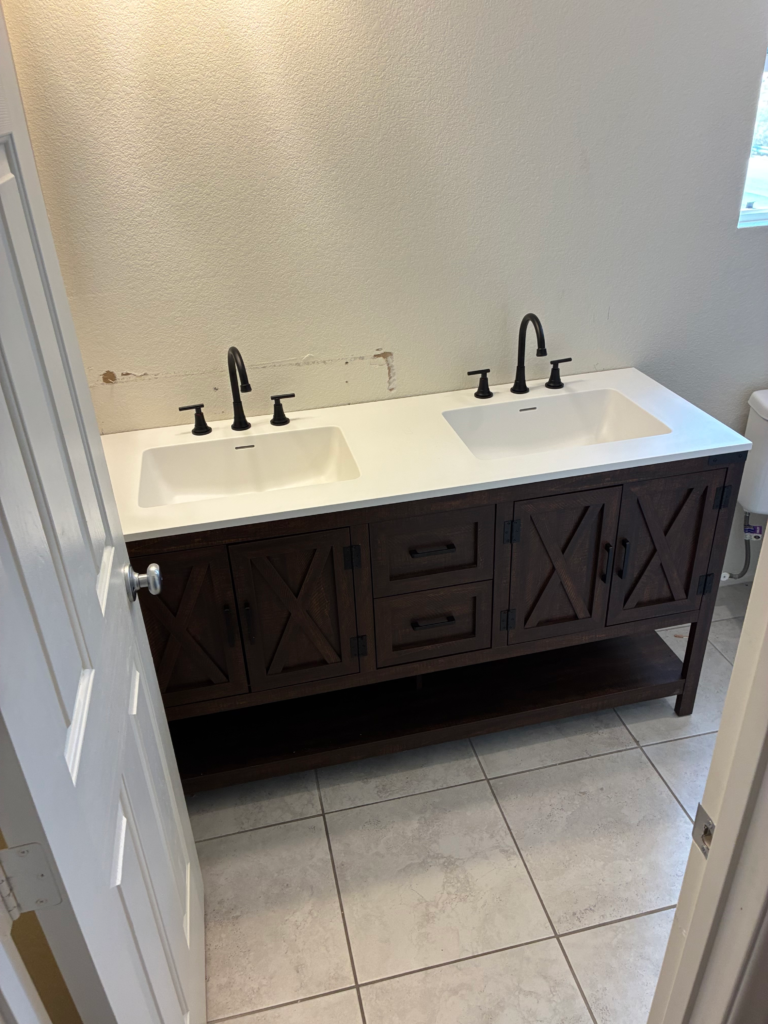
After: completed double vanity installation
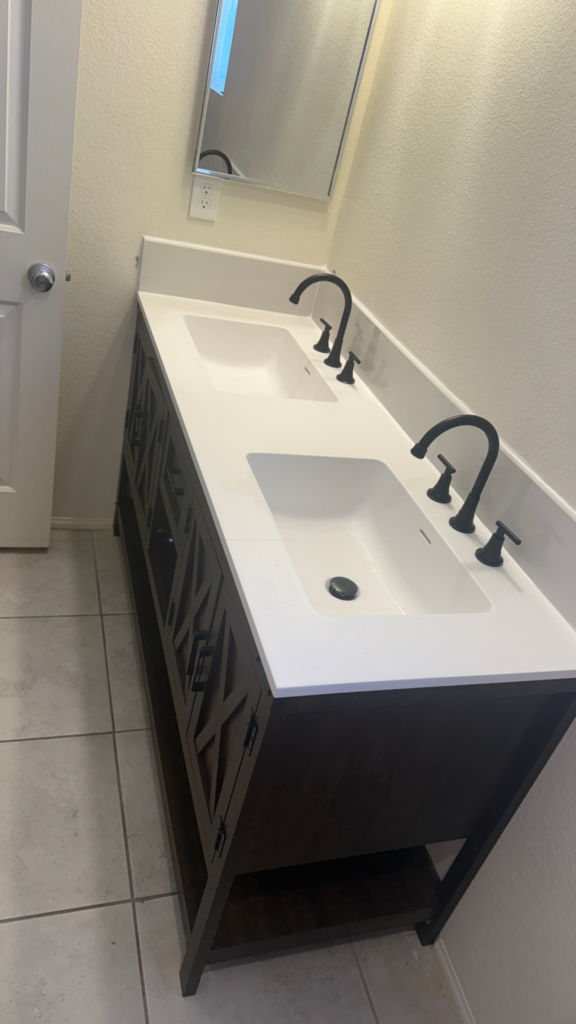
Finished cabinet, countertop, sinks and faucets
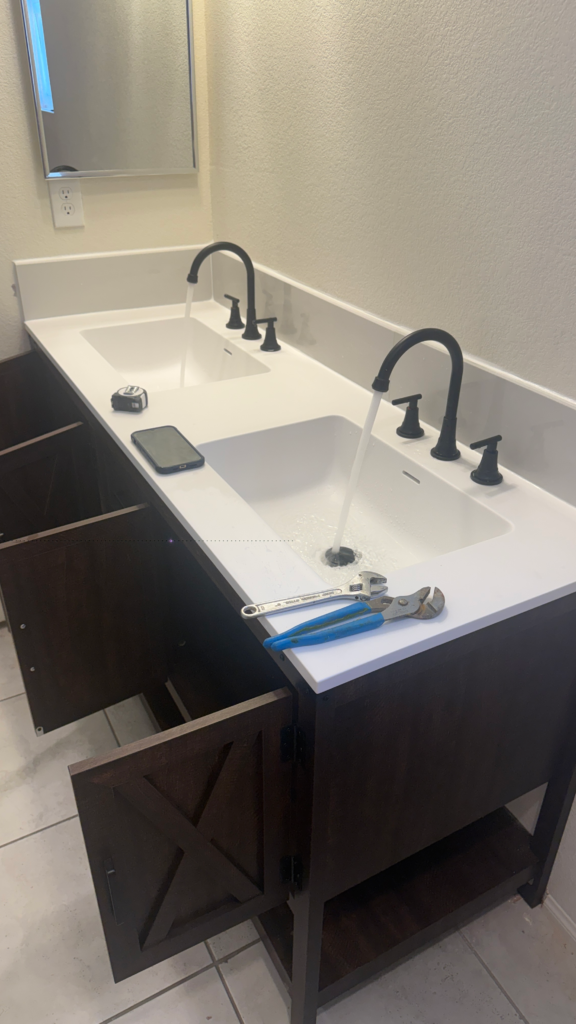
Final testing and cabinet adjustment
Complete Bathroom Vanity Replacement & Remodeling
A bathroom vanity project involves much more than sliding a cabinet against the wall. The cabinet must fit the room, clear the door and toilet, sit level on the finished floor, align with wall studs, and provide enough space for the sink, drain, supply lines, countertop, and backsplash. When the new vanity has a different width or sink location, plumbing may need to be rerouted inside the wall or cabinet before installation.
Call 4 Handyman provides one coordinated service for the entire vanity area. Whether you purchased a ready-to-install vanity or need help planning a larger conversion, we can evaluate the available wall space, plumbing position, flooring, baseboards, mirror, lighting, and nearby fixtures before work begins. This helps prevent the common surprises that happen after the old vanity has already been removed.
Old Vanity Removal
We disconnect the faucet, water supply lines, drain, sink, countertop, backsplash, and cabinet. The old vanity is removed carefully to reduce damage to the wall and surrounding flooring. Disposal can be included when requested.
Plumbing Layout & Connections
We evaluate the hot and cold supply lines, drain height, P-trap position, shutoff valves, and sink locations. For single-to-double conversions, we plan the additional plumbing route and reconnect both sinks for reliable drainage and water flow.
Cabinet or Vanity Box Installation
The new vanity is measured, leveled, shimmed, secured to framing, and adjusted for doors and drawers. Openings are cut accurately for plumbing while protecting the cabinet structure and interior storage space.
Countertop & Backsplash Installation
We install prefabricated or selected vanity tops, verify overhang and wall fit, set the countertop, install the matching backsplash or side splash, and seal the perimeter with a clean, water-resistant finish.
Sink & Faucet Installation
Drop-in, undermount, vessel, or integrated sinks can be installed depending on the vanity top. We mount the faucet and handles, connect supply lines and drains, test for leaks, and confirm proper operation.
Wall, Paint & Trim Finishing
If the old vanity leaves exposed wall damage, missing texture, floor gaps, or baseboard openings, we can complete the drywall, texture, paint, caulk, baseboard, and trim repairs needed for a finished appearance.
Single-to-Single and Single-to-Double Vanity Conversions
Single-to-single replacement: A new vanity of the same general size may still require plumbing adjustments, wall repair, new shutoff valves, faucet installation, drain alignment, countertop work, and caulking. We check the new unit before removing the old one so the installation plan is clear.
Single-to-double conversion: Adding a second sink can improve a shared primary bathroom, but it requires more than a wider cabinet. We verify that the room has enough wall space and comfortable clearance, determine how the second drain and water supplies will be routed, and check whether the existing drain configuration can support the proposed layout. The cabinet, countertop, faucets, mirrors, lighting, and storage should all work as one design.
Double-to-double replacement: We match or adapt two existing sink positions, install the larger cabinet securely, and carefully coordinate the countertop, faucets, traps, shutoff valves, side splashes, mirrors, and finish work.
1. Measure & Plan
We measure the vanity wall, door swing, toilet clearance, plumbing positions, finished floor, mirrors, outlets, and lighting. We confirm the dimensions of the new cabinet and top before demolition.
2. Remove & Prepare
The existing vanity is disconnected and removed. We inspect the exposed wall, floor, plumbing, and shutoff valves, then complete the preparation or repairs needed for the new layout.
3. Install & Test
We secure the vanity, set the countertop, install sinks and faucets, reconnect plumbing, seal the edges, test every connection, finish the surrounding surfaces, and clean the work area.
What Should Be Checked Before Buying a New Vanity?
- Total width: Measure the open wall area and allow for door trim, casing, toilet clearance, and drawer movement.
- Depth: A deeper cabinet can restrict walking space or interfere with the bathroom door.
- Plumbing location: Drawer-style vanities may conflict with the existing drain or supply lines.
- Sink position: Center, offset, or double-sink tops must coordinate with the plumbing and mirror layout.
- Flooring: The old vanity may sit over unfinished or damaged flooring, especially when the new cabinet has legs or a smaller footprint.
- Backsplash and side splash: Wall gaps and uneven corners affect fit and sealing.
- Faucet configuration: Confirm whether the top requires a single-hole, 4-inch centerset, or 8-inch widespread faucet.
- Storage access: Make sure drawers and doors can open without hitting the toilet, wall, or entry door.
If you are unsure which vanity will work, we can review the measurements and product specifications before installation.
Why Call 4 Handyman?
Bathroom vanity work crosses several trades. Using one reliable local team keeps the cabinet installation, plumbing, countertop, wall repair, painting, and trim work coordinated. We explain the work clearly, protect the surrounding bathroom, and test the completed installation before leaving.
- Licensed, insured, and bonded
- Local Las Vegas service
- Clear scope and free estimates
- Careful finish work and cleanup
- Help with repairs discovered after removal
- Residential and property-management projects
Related Bathroom Services
Need more than a vanity? We also provide bathroom remodeling in Las Vegas, shower remodeling, tile installation, drywall and texture repair, painting, flooring, mirror installation, fixture replacement, and faucet replacement.
We can complete a focused vanity upgrade or coordinate it as part of a larger bathroom refresh.
Bathroom Vanity Installation FAQs
Can you convert one sink into two sinks?
Yes, when the available space and plumbing configuration support it. We inspect the drain, venting considerations, water supplies, cabinet dimensions, and sink positions before confirming the conversion plan.
Do you install vanities purchased from Home Depot, Lowe’s, Costco, Wayfair, or another supplier?
Yes. We can install owner-supplied vanities and fixtures. Please keep the packaging and product information available until the installation is complete, and inspect delivered items for damage before the scheduled work.
Is plumbing included with the vanity installation?
Standard faucet, drain, P-trap, and supply-line connections can be included. Relocating pipes, adding a second sink, replacing damaged shutoff valves, or opening the wall requires additional work that should be identified in the estimate.
Can you install the countertop and backsplash?
Yes. We install many prefabricated vanity tops and matching backsplash pieces. Custom stone fabrication, special cuts, or separate slab work may require coordination with a countertop fabricator.
What happens if the wall or floor is damaged behind the old vanity?
We can repair drywall, texture, paint, baseboards, and certain flooring conditions after removal. Hidden water damage or mold requires evaluation before the new vanity is installed.
How long does vanity installation take?
A straightforward same-size replacement may be completed in one working day. Plumbing relocation, wall repairs, countertop coordination, or a single-to-double conversion can require additional time. We provide a project-specific schedule after inspection.
Do you remove and dispose of the old vanity?
Yes, removal and disposal can be included in the written scope. Tell us if you want to keep the cabinet, countertop, faucet, mirror, or any other fixture.
Which areas do you serve?
We serve Las Vegas, Henderson, Summerlin, North Las Vegas, Green Valley, Anthem, Sun City Summerlin, Enterprise, Spring Valley, Paradise, and nearby Clark County communities.
Get a Free Vanity Installation Estimate
Send us the vanity dimensions, product link, bathroom photos, and a short description of the work. We will help you understand what is needed for a clean, reliable installation.